


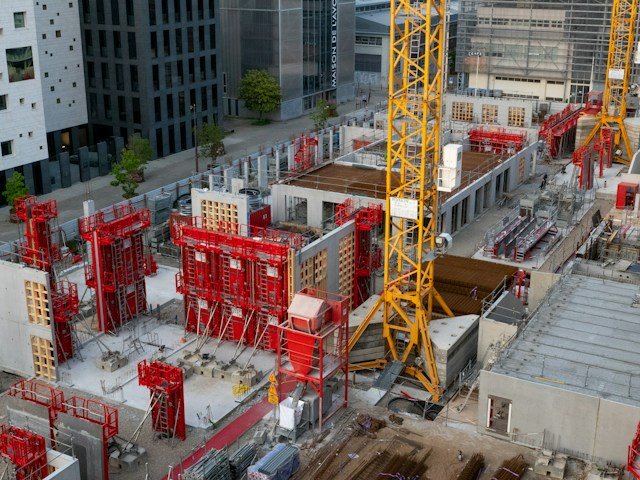
BIM services
BIM modeling, coordination, clash detection and related BIM services for architectural, structural and MEP requirements across design, documentation and construction workflows.
Explore BIM services
CAD drafting, BIM modeling, as-built and construction documentation for architects, engineers, contractors, surveyors and other AEC teams.
CAD, BIM, Scan to BIM/CAD and visualization services for architecture, engineering and construction projects — from drafting and modeling to documentation.
View all services
BIM modeling, coordination, clash detection and related BIM services for architectural, structural and MEP requirements across design, documentation and construction workflows.
Explore BIM services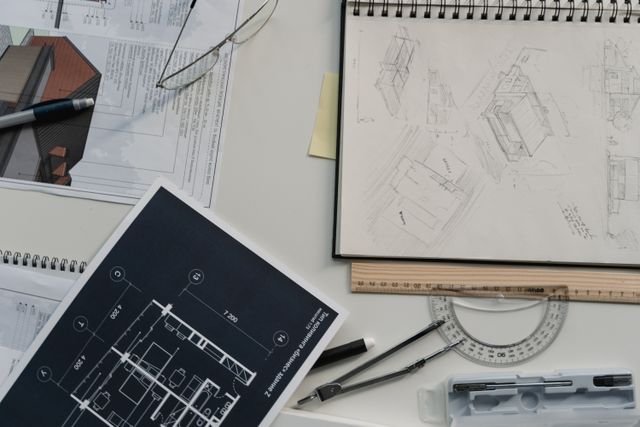
CAD drafting, modeling, conversion and documentation services for architectural, structural and MEP requirements, supporting accurate drawing production and project delivery.
Explore CAD services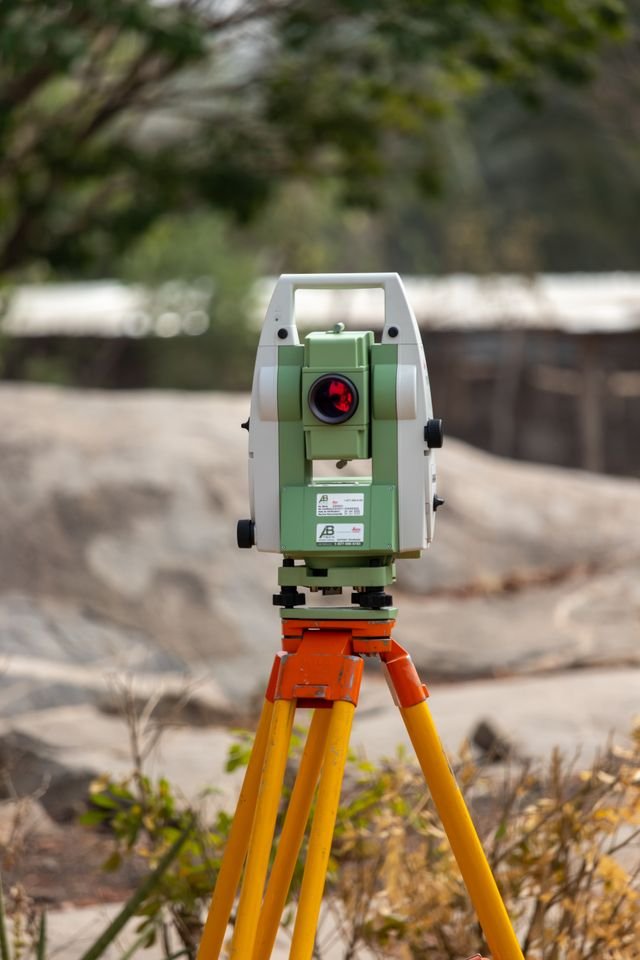
Scan to BIM, scan to CAD and existing-condition modeling using survey, point cloud and laser scan data for accurate documentation, as-built modeling and planning.
Explore Scan to BIM / CAD
3D rendering, architectural visualization and related visual communication that help clients present designs, visualize outcomes and communicate architectural information.
Explore visualizationExplore some of Cadbricks’ key capabilities, from measured building and existing-condition services to construction documentation, MEP BIM coordination and BIM implementation — accurate, efficient and project-focused.
 Scan to BIM / CAD
Capture accurate information about existing buildings and convert survey data into reliable CAD drawings and BIM models for design, documentation and project planning.
Learn more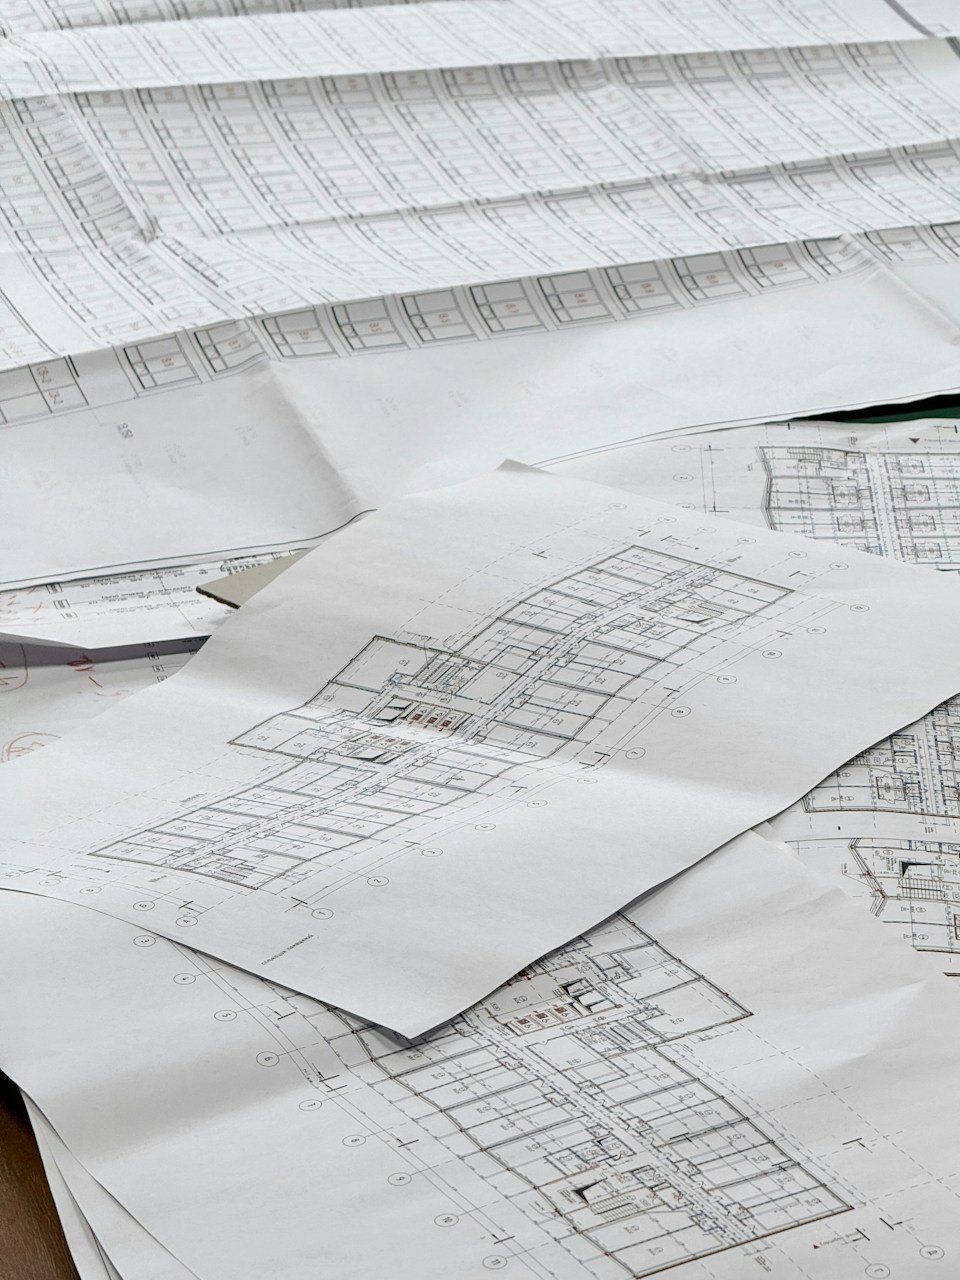 CAD services
Accurate and coordinated drawing sets for architects, engineers and contractors — supporting planning, approvals, construction and overall project delivery.
Learn more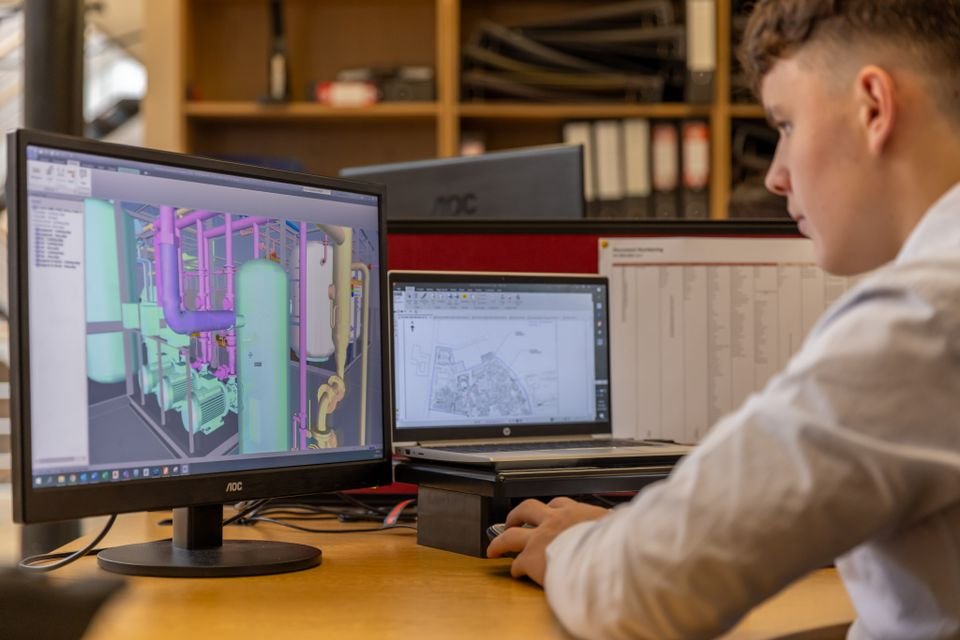 BIM services
Building services coordinated across disciplines, potential conflicts identified early and coordinated models developed for efficient project execution.
Learn more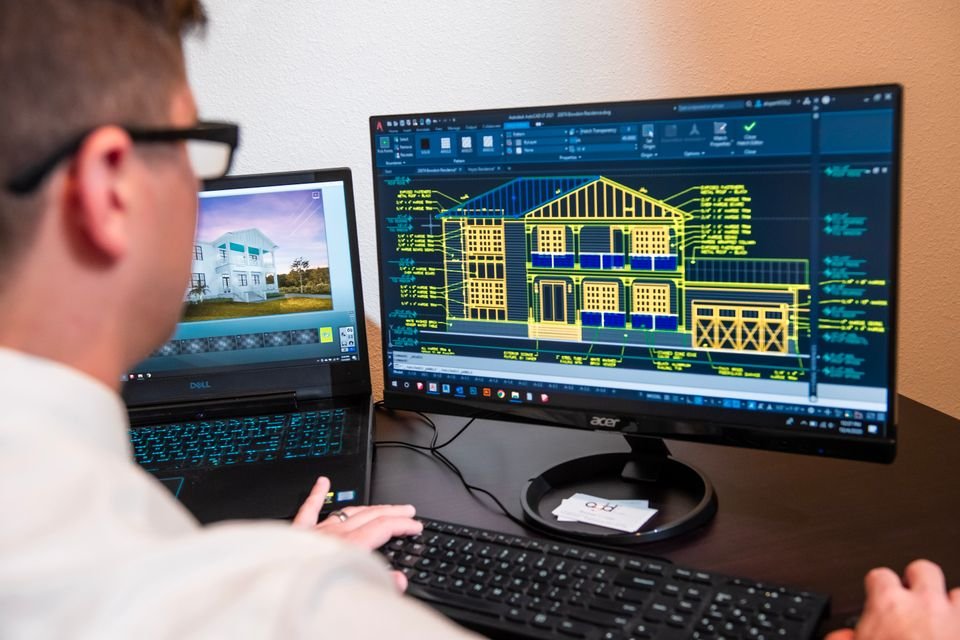 BIM services
Structured BIM workflows, standards and project processes that improve consistency, collaboration and adoption of BIM across delivery operations.
Learn more CAD services
Detailed shop drawings developed from design intent so fabricators and trades can build with confidence and fewer RFIs.
Learn more Resources
A dedicated drafter or modeler who works in your templates and standards, as an extension of your in-house team.
Learn moreCAD, BIM, documentation and existing-condition solutions tailored to each AEC discipline — for architects, engineers, contractors and surveyors.
Existing-condition models, as-built drawings, BIM modeling and construction documentation developed to your templates and standards.
ExploreStructural modeling, drafting and coordination that keep model accuracy and drawing consistency across the wider project.
ExploreCoordinated mechanical, electrical and plumbing models from design intent through detailed coordination and documentation.
ExploreBIM coordination, clash detection and constructability review that resolve issues before they affect construction.
ExploreFloor plans, elevations and sections developed from point cloud, LiDAR and other survey information.
ExploreDetailed ductwork and pipework models, spool drawings and coordination outputs for fabrication and installation.
ExploreContainment, cable tray and equipment models coordinated with architectural, structural and MEP systems.
ExploreSprinkler and suppression system modeling integrated with structural, architectural and building services.
ExploreAEC industry experience, technical expertise and project-focused delivery — accurate and dependable CAD, BIM and documentation support tailored to each project and client workflow.
Experienced professionals with architecture and engineering backgrounds supporting CAD, BIM, documentation and related project requirements.
Specialized experience in measured building, existing-condition documentation and scan-based CAD/BIM across relevant projects and markets.
A project-focused approach designed to support client timelines while maintaining the required level of accuracy and detail.
Appropriate data-security practices and confidentiality measures, including NDAs where required, to protect client project information.
Workflows adapted to different project requirements, standards and time zones across international markets.
Structured quality checks with a strong focus on accuracy, consistency and adherence to project-specific requirements.
Selected Cadbricks projects across different services, project types and markets — see how our team supports real-world AEC requirements.

Project-specific BIM modeling and coordination support for a multi-family residential development.
View project
Point cloud survey converted into an as-built Revit model and measured drawing set for refurbishment planning.
View project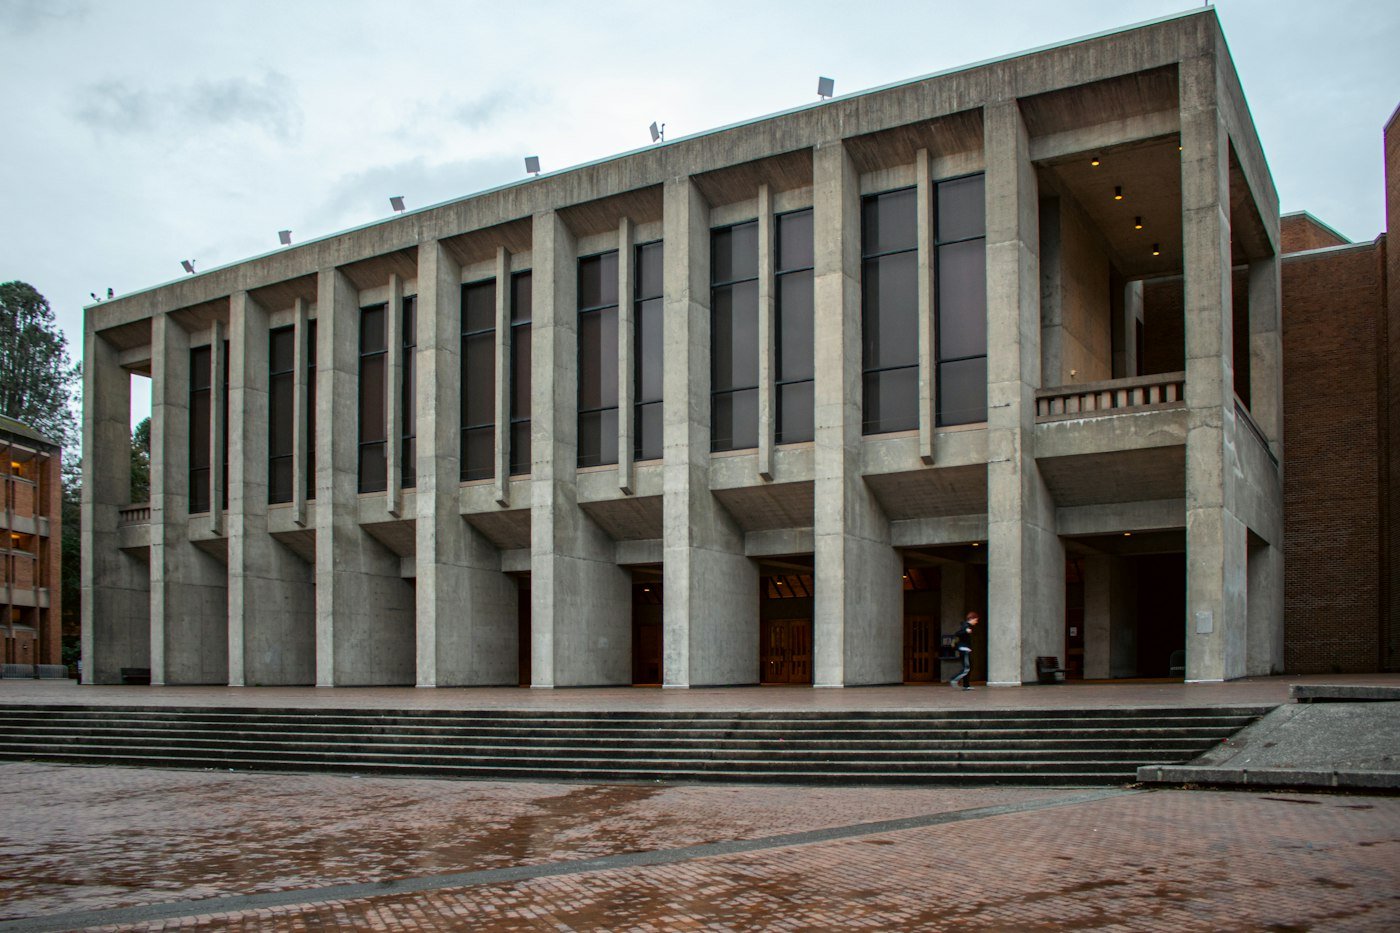
Coordinated construction documentation set developed from design intent through to issue for construction.
View project
Detailed architectural model and sheet set produced for a gallery extension alongside an existing building.
View project
Permit and construction drawings for a new fire station, coordinated with structural and MEP consultants.
View project
Photorealistic interior renderings used to secure client approval ahead of an office fit-out.
View projectA B2B production partner behind architecture practices — from scanning existing buildings to issuing permit-ready drawing sets.
Point cloud and laser scan data turned into measured plans, elevations and sections for refurbishment design.
Coordinated drawing sets drafted to your templates, ready for approvals, tender and site.

Verified existing-condition records so design starts from real dimensions.
BIM models and drawings developed from your sketches and concept design.
Markups and revisions picked up quickly and tracked across the set.
Photorealistic visuals that help clients and planners sign off early.
From requirements and source review to quality checks and final delivery — a structured workflow that keeps every project accurate and consistent.
Understand project requirements and expected deliverables.
Review drawings, models, survey information and project standards.
Carry out drafting, modeling, coordination or other agreed scope.
Review outputs for accuracy, consistency and project requirements.
Incorporate agreed feedback and required revisions.
Provide the final project outputs in the agreed format.
Hear from clients about their experience working with Cadbricks and the quality, responsiveness and technical support provided across their projects.
Models and drawings are produced in the platforms your team already uses, then issued in the native and exchange formats each project needs.
BIM authoring, coordination and sheet sets
2D drafting, details and construction drawings
Clash detection and model coordination
Point cloud registration for Scan to BIM
Drawing review, markup checks and conversion
BIM modeling for Archicad-based teams, on request
Architecture, engineering and construction projects across international markets, adapted to each project’s workflows, standards and requirements.
Architects, engineers and contractors working to AIA conventions, imperial units and US permit sets.
Measured building surveys, RIBA-aligned drawing sets and metric Revit models.
Scan to BIM, as-built documentation and construction sets for Irish practices.
BIM coordination and visualization for consultants and builders.
Middle East, Singapore and other regions, adapted to local standards.
 USA
UK
Ireland
Middle East
Singapore
Australia
USA
UK
Ireland
Middle East
Singapore
Australia
Answers to common questions about Cadbricks’ CAD, BIM, documentation, existing-condition and related project services.

We provide BIM modeling and coordination, CAD drafting and conversion, Scan to BIM / CAD, construction documentation and architectural visualization for AEC teams.
Architects, structural and MEP engineers, general contractors, building surveyors and specialist trade contractors.
Drawings, sketches, point cloud or survey data, your templates and standards, the expected deliverables and your deadline.
Revit for most 3D work, AutoCAD for 2D drafting, plus Navisworks, ReCap and TrueView. ArchiCAD is available on request.
Yes — our workflows adapt to US and UK standards, units and time zones, alongside projects in Ireland, Australia and other regions.
Scope, input review, production, quality check, your review and revisions, then final delivery in the agreed formats.
Use the enquiry form below or email info@cadbricks.com with your drawings or a short scope note.

Tell us about your drawings, modeling needs or documentation requirements. Our team will review them and suggest the right CAD, BIM or related solution.
What happens next